
Cars used to be simple enough to straighten by eye and feel. Modern vehicles are not. Structural points sit at tolerances no technician can judge by looking, so measurement has moved from a final check to the thing the repair is built around.
Key Takeaways
- Computerized measuring reads fixed points on the vehicle structure and compares them against the manufacturer’s published dimensions, rather than relying on a technician’s judgment.
- Structural movement small enough to hide behind straight-looking panels can still throw off how a door seals and where safety hardware sits.
- Measurement data feeds the repair plan, the insurance file, and the final quality check, so a single set of readings performs several tasks.
Two vehicles from the same crash can tell different stories. One shows a crushed quarter panel and comes through with its structure intact. The other looks lightly scuffed and has a frame rail three millimeters out of place. You cannot tell which is which from the outside. That is the problem measurement solves.
A modern auto body repair shop leans on computerized measuring because guessing is no longer safe on cars built from mixed steels and tight tolerances. The equipment reads the structure in numbers and checks them against a factory reference, taking the eye out of the part of the job where it is least reliable.
Sacramento drivers rack up low-speed hits on Business 80 and I-5, and the unremarkable-looking ones are where hidden movement lives.
How Computerized Structural Measuring Works
The system starts by finding reference points the manufacturer defines on the vehicle, usually along the underbody. Sensors read where each one sits in three dimensions. What comes back is a set of coordinates describing the real state of the structure, not an impression.
Software lines those coordinates up against the factory dimensions for that exact year, make, and model, and flags any point outside the allowed range. The technician knows what moved and by how much before touching a panel.
What the equipment captures:
- Coordinate readings at manufacturer-defined control points
- The direction and distance each point has shifted.
- Movement hidden behind panels that still line up
- A stored record that travels with the repair
Detecting Hidden Structural Misalignment
Exterior damage is a poor guide to what happened underneath. Surface crush can absorb an impact while the structure behind it stays put, or a clean-looking panel can sit over a rail that quietly moved. Measurement separates the two by reading the structure directly instead of inferring it from the dents you can see.
A shift of two or three millimeters will not catch your eye, yet it can change how a door closes and where suspension and steering points sit. Left unfound, it turns into wind noise, uneven tire wear, or a pull that surfaces weeks later.
Repairing Toward Manufacturer Specifications
Numbers on their own do not fix anything. They matter because they give the repair a target, and that target comes from the manufacturer rather than the shop. Vehicle-specific measurements paired with the maker’s repair information tell the technician where the structure has to end up and how it is allowed to get there.
That information is model-specific and changes more than people expect between model years. The better systems pull live vehicle data during the repair, drawing on the manufacturer’s current software rather than a generic approximation.
Where the readings guide the work:
- Setting the correction target from factory dimensions
- Following manufacturer rules on straightening versus replacing
- Confirming a repaired point lands inside the allowed range
Structural Accuracy and Modern Safety Systems
Driver assistance features depend on the body being where the factory put it. Radar sensors and forward cameras are mounted at structural points, and their aim is only as good as the geometry that holds them. A mounting location out of position leaves the hardware pointing slightly wrong before anyone touches its settings.
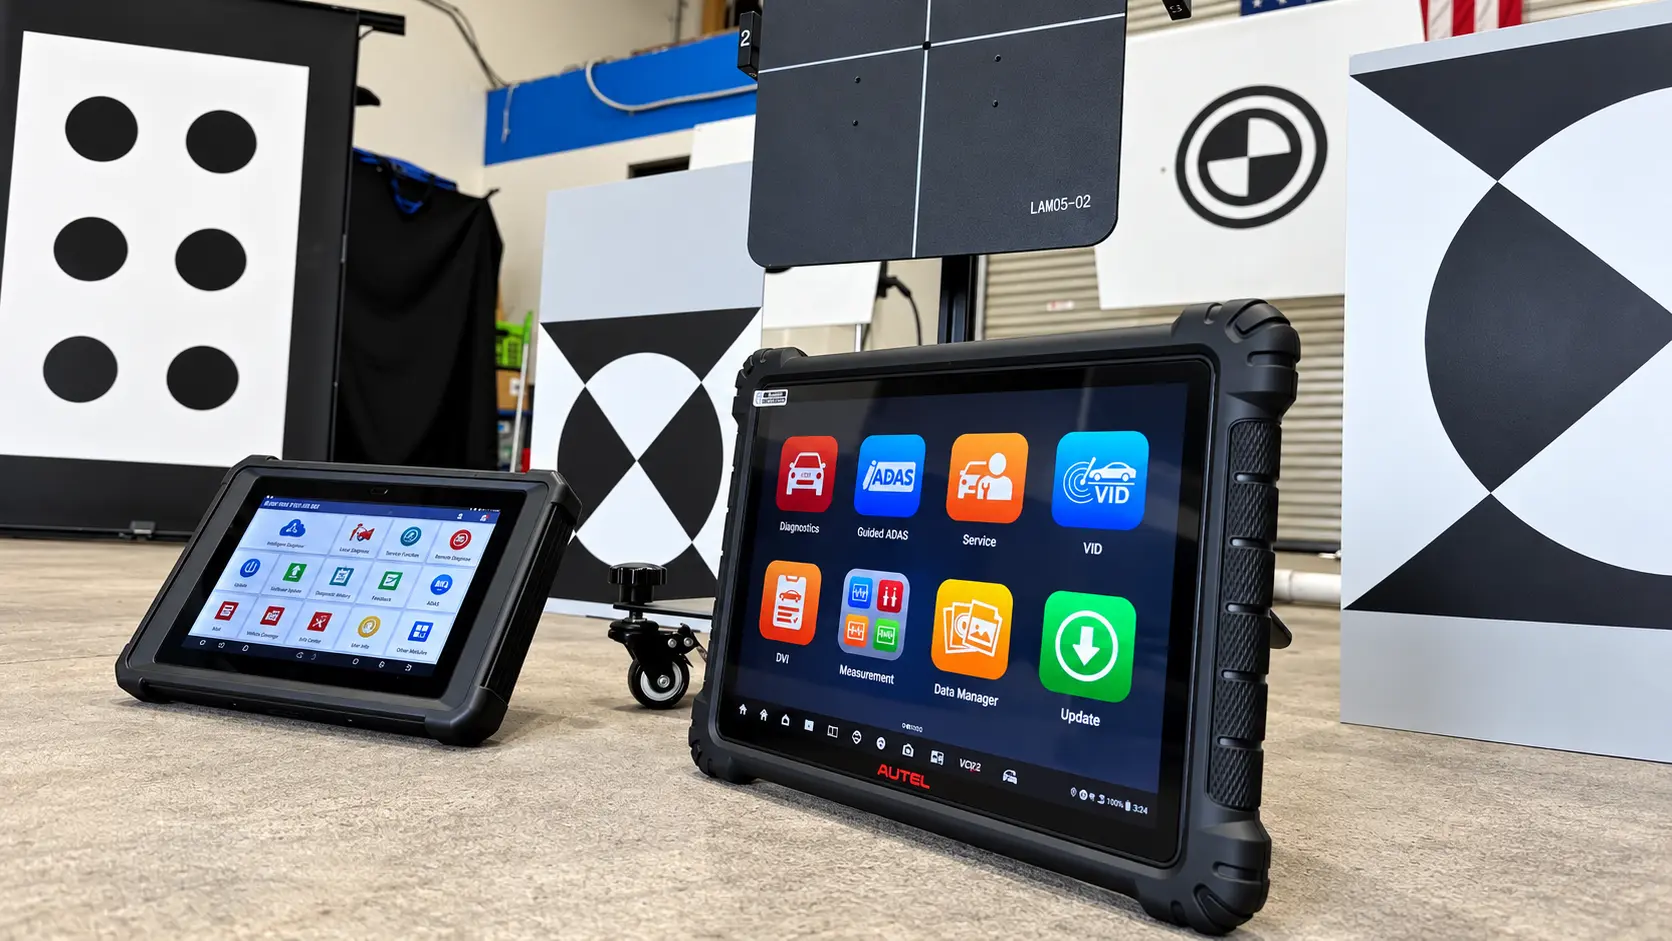
Getting the structure right is groundwork, not the finish line. Calibration is a specialized procedure with its own equipment, performed after the structure is correct; measurement does not replace it. Accurate geometry provides calibration with a sound basis, since aiming a sensor at a structure that is still off only bakes in the error.
Better Repair Planning and Documentation
A solid repair plan pulls from more than one source. Structural readings show what moved; a diagnostic scan surfaces electronic faults that the crash may have set; and disassembly exposes damage hidden while the panels are on. Together they ground the plan in what the car needs rather than a parking-lot guess.
The paperwork matters as much as the repair. Measurement reports, scan results and a blueprint give the shop, the customer and the insurer the same picture of the damage.
Improving Accuracy and Reducing Rework
A structure straightened by feel and found wrong at final assembly means tearing back into work that was supposedly finished. Measuring before, during, and after the correction catches problems while they are still cheap to fix.
The final reading proves the point held. Metal has memory, and a structure pulled back toward spec can rebound slightly as stress settles. A closing measurement confirms the correction stuck before the vehicle goes back together. That is the difference between believing a repair is right and showing it.
Where This Leaves You as a Driver
Structural accuracy isn’t something you can see when you pick up the car, which is why it is worth asking. A shop that measures and documents can show you where your vehicle started and finished. One that works by eye cannot.
If you are choosing where to take a damaged vehicle, ask how the shop verifies the vehicle’s structural integrity and whether it follows the manufacturer’s repair information. Relux Collision uses computerized structural measuring, current OEM software via AirPro, a written repair blueprint, and a part-by-part quality-control inspection. It holds I-CAR Gold Class recognition for technician training. A free estimate is a straightforward first step.
After a crash, the real test of any auto body repair isn’t the paint. It’s whether the structure underneath still does its job the next time